4432 George
4432 George
4432 George
4432 George
4432 George
4432 George
4432 George
4432 George
4432 George
4432 George
4432 George
4432 George
4432 George
4432 George
4432 George
4432 George
4432 George
4432 George
4432 George
4432 George
4432 George
4432 George
4432 George
4432 George
4432 George
4432 George
4432 George
4432 George
4432 George
4432 George
4432 George
4432 George
4432 George
4432 George
4432 George
4432 George
4432 George
4432 George
4432 George
4432 George
4432 George
4432 George
4432 George
4432 George
SEE ALL PHOTOS
4432 George
4432 George
4432 George
4432 George
4432 George
4432 George
4432 George
4432 George
4432 George
4432 George
4432 George
4432 George
4432 George
4432 George
4432 George
4432 George
4432 George
4432 George
4432 George
4432 George
4432 George
4432 George
4432 George
4432 George
4432 George
4432 George
4432 George
4432 George
4432 George
4432 George
4432 George
4432 George
4432 George
4432 George
4432 George
4432 George
4432 George
4432 George
4432 George
4432 George
4432 George
4432 George
4432 George
4432 George
Courtesy of Realty One of New Mexico
For Sale

4432 George

4432 George Lp NE, Rio Rancho, NM 87144

$595,720
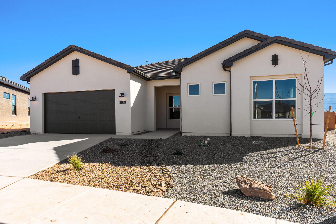
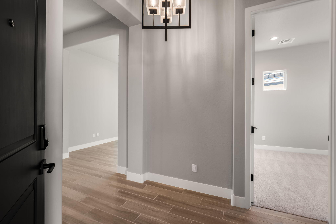
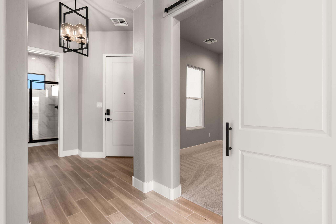
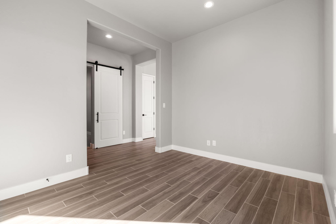
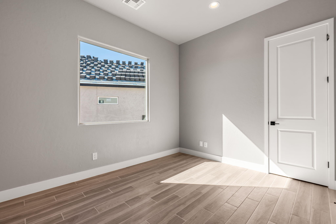
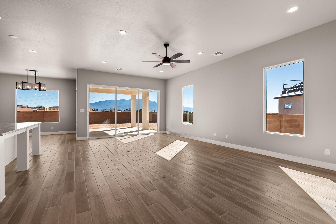
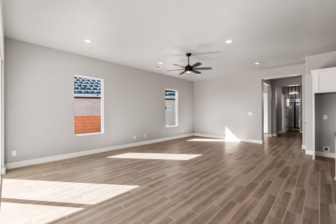
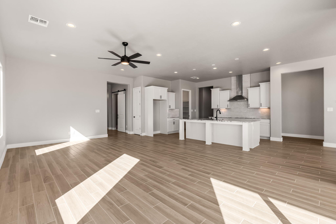
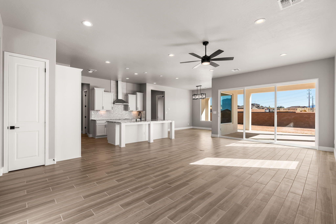
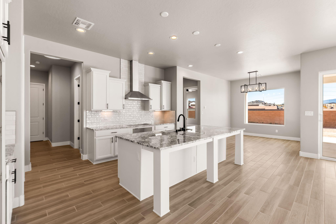
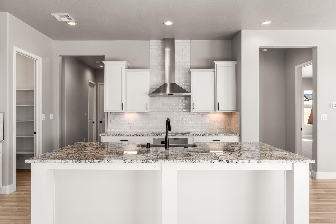
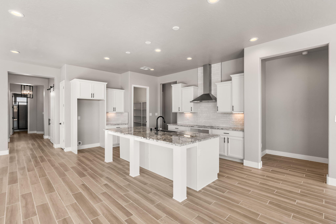
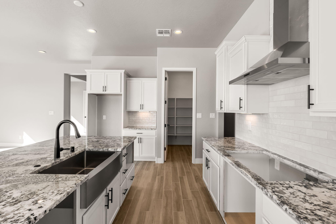
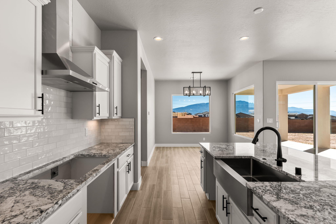
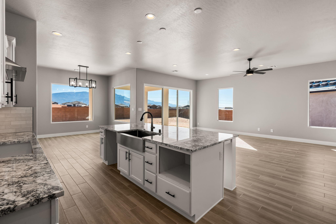
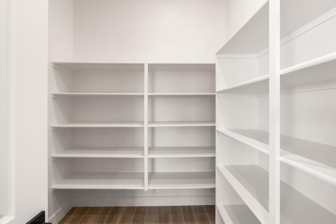
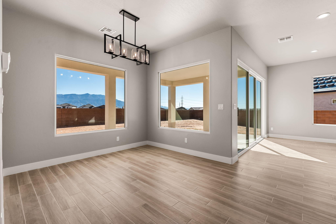
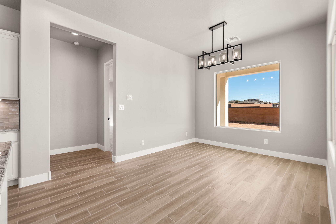
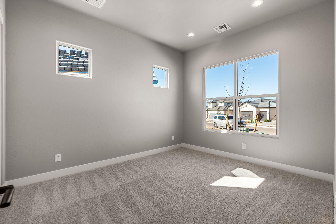
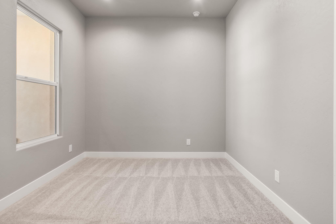
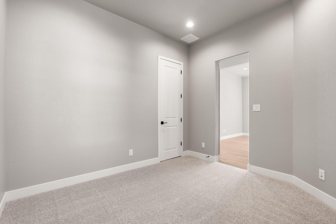
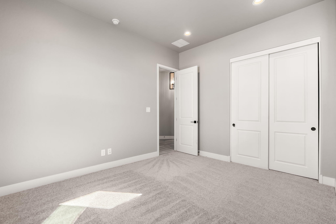
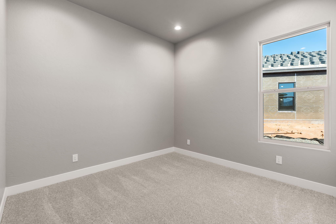
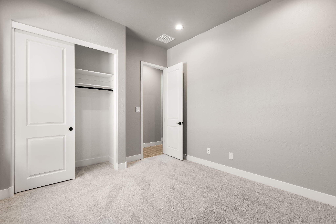
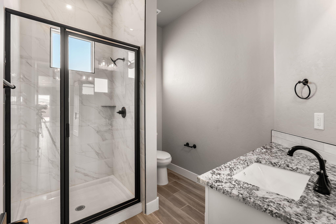
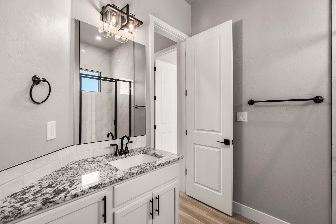
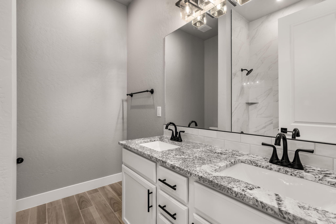
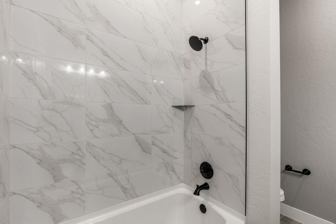
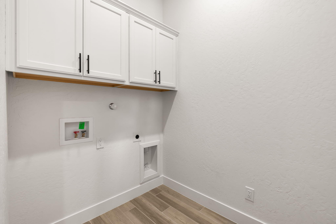
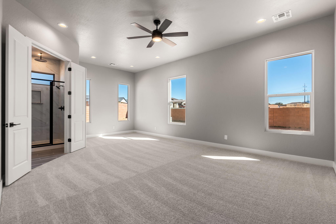
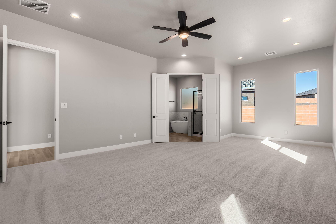
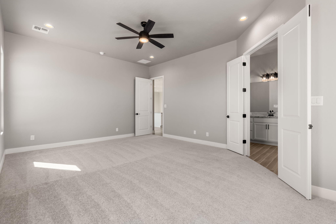
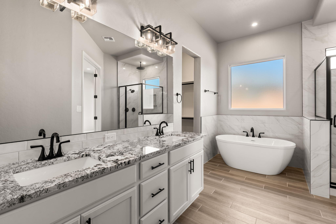
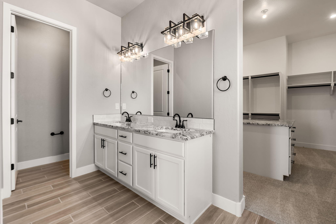
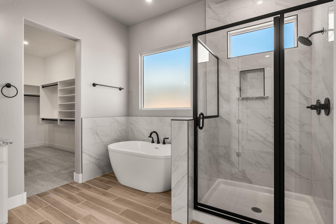
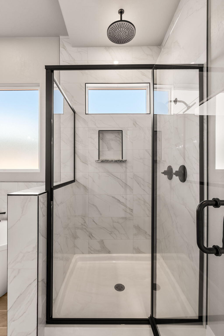
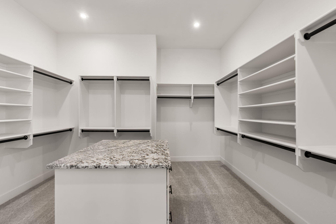
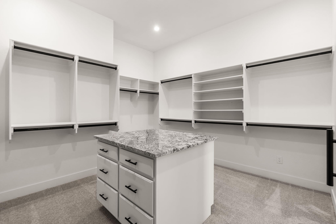
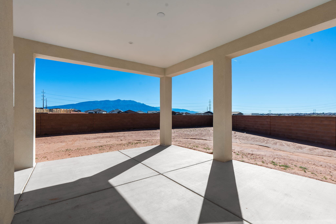
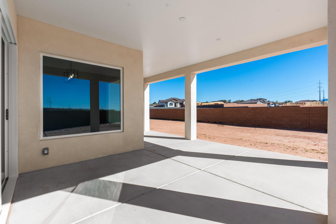
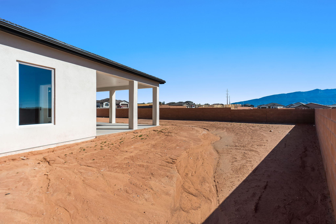
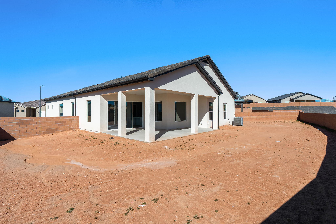
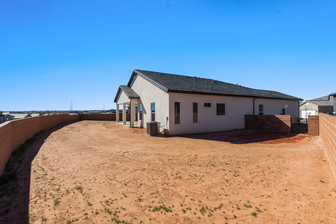
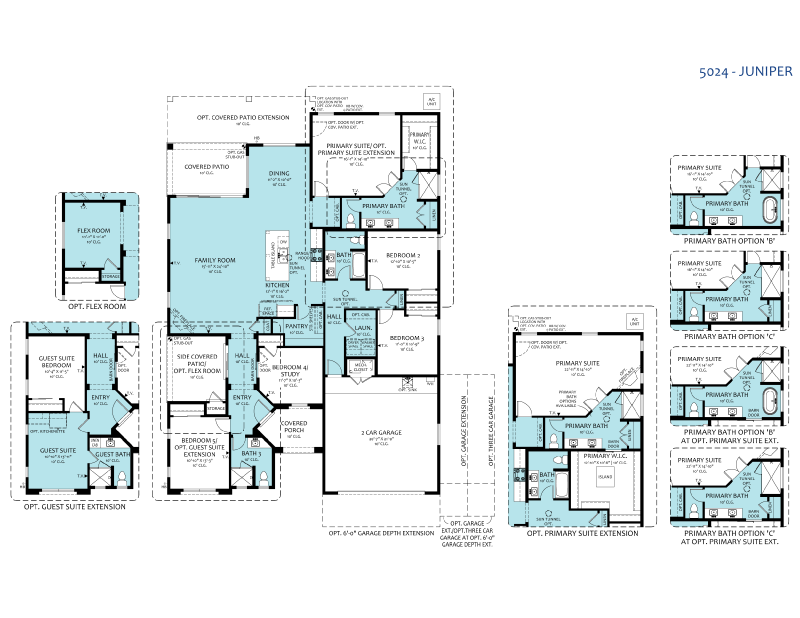
Welcome to the Juniper Plan by Amreston Homes!Experience single-story luxury and high-performance living in this brand-new, NM Build Green Gold Certified Amreston home. Standing tall with soaring 10-foot ceilings and 8-foot interior doors throughout, this expansive open-concept residence features wood-look tile flooring, crisp white cabinetry with soft-close doors and dovetail drawers, granite countertops, and sleek black hardware and lighting fixtures throughout. Designed for effortless entertaining, the professional gourmet kitchen is a chef's dream, boasting premium Frigidaire Professional appliances--including a 36'' gas cooktop, vent hood, 30'' built-in wall oven, microwave drawer, and dishwasher--alongside a massive eat-in center island prewired for your choice of pendant lighting and optimized for food prep and holiday displays. A versatile flex space offers endless possibilities for a home office, fitness area, or media room. Retreat to the extended owner's suite, spacious enough for a private sitting area. The spa-inspired owner's bath features a double vanity, a freestanding soaking tub, and a walk-in shower with a rain shower head, leading into a dream walk-in closet complete with a granite-topped center island with built-in cabinetry, and additional shelving. Situated on a large lot with breathtaking mountain views, the exterior boasts a massive, covered patio with a gas stub for outdoor grilling. Complete with a garage utility sink, soft-water readiness, and a tankless water heater with a recirculating pump, this home combines everyday convenience with superior energy efficiency. Call today to schedule your private tour and discuss available buyer incentives!

4
beds

3
baths

2,569 Sq.Ft. LIVING AREA

10,019 Sq.Ft. lot

Brian Earnest

Brian Earnest

Features & Amenities

Interior

  • total bedrooms4
  • Total bathrooms3
  • full bathrooms2
  • three quarter bathroom1
  • Laundry room Electric Dryer Hookup
  • Flooring Carpet, Tile
  • APPLIANCES Convection Oven, Cooktop, Dishwasher, Free-Standing Gas Range, Disposal, Microwave, Range Hood, Self Cleaning Oven
  • other interior Features Ceiling Fan(s), Dual Sinks, Garden Tub/Roman Tub, High Ceilings, In-Law Floorplan, Kitchen Island, Main Level Primary, Pantry, Utility Room, Walk-In Closet(s)

Area & Lot

  • Status For Sale
  • Living Area2,569 Sq.Ft.
  • Total Area2,569 Sq.Ft.
  • Lot Area10,019 Sq.Ft.
  • MLS® ID1113890
  • TypeResidential
  • YEAR BUILT2026
  • NeighborhoodNew Mexico

Exterior

  • STORIES1
  • Garage Space2.0
  • water SourcePublic
  • utilitiesCable Available, Electricity Connected, Natural Gas Connected, Underground Utilities, Water Connected
  • roofTile
  • lot featuresLandscaped, Planned Unit Development, Views, Xeriscape
  • parkingAttached, Electricity, Garage, Garage Door Opener
  • HEAT TYPECentral, Forced Air, Natural Gas
  • AIR CONDITIONINGRefrigerated
  • sewerPublic Sewer
  • security FeaturesSmoke Detector(s)
  • Green featuresNone
  • other exterior FeaturesPrivate Yard, Irrigation Sprinklers, Private Entrance

Financial

  • Sales Price$595,720
  • Real Estate Tax $7,387/yr
  • HOA $39/mo
image

Schedule a Showing

I would love to show you this beautiful property. Please select your preferred date and time below. I will be in touch shortly to confirm your appointment.

Schedule a Showing

I would love to show you this beautiful property. Please select your preferred date and time below. I will be in touch shortly to confirm your appointment.

Thank you for your interest in 4432 George Lp NE, Rio Rancho, NM 87144. We are reviewing your request and will be in touch shortly!

Mortgage Calculator

Estimate your monthly mortgage payment, including the principal and interest, property taxes, and HOA. Adjust the values to generate a more accurate rate.

All estimates are provided for informational purposes only. Actual amounts may vary.
$0,000 Your Payment 20 15 65
$0,000 Your Payment

New Mexico

Explore

QUESTIONS?

SUBMIT A MESSAGE

Enter your name and email address to join my mailing list.

Follow Me on Instagram